GDLGUIN-DUK LEVESQUE
ARCHITECTURAL PORTFOLIO
ARCHITECTURE / DESIGN / VISUALIZATION

From drawing
to dwelling.

A portfolio of residential spaces,
technical drawings, and
architectural exploration.

Explore selected work
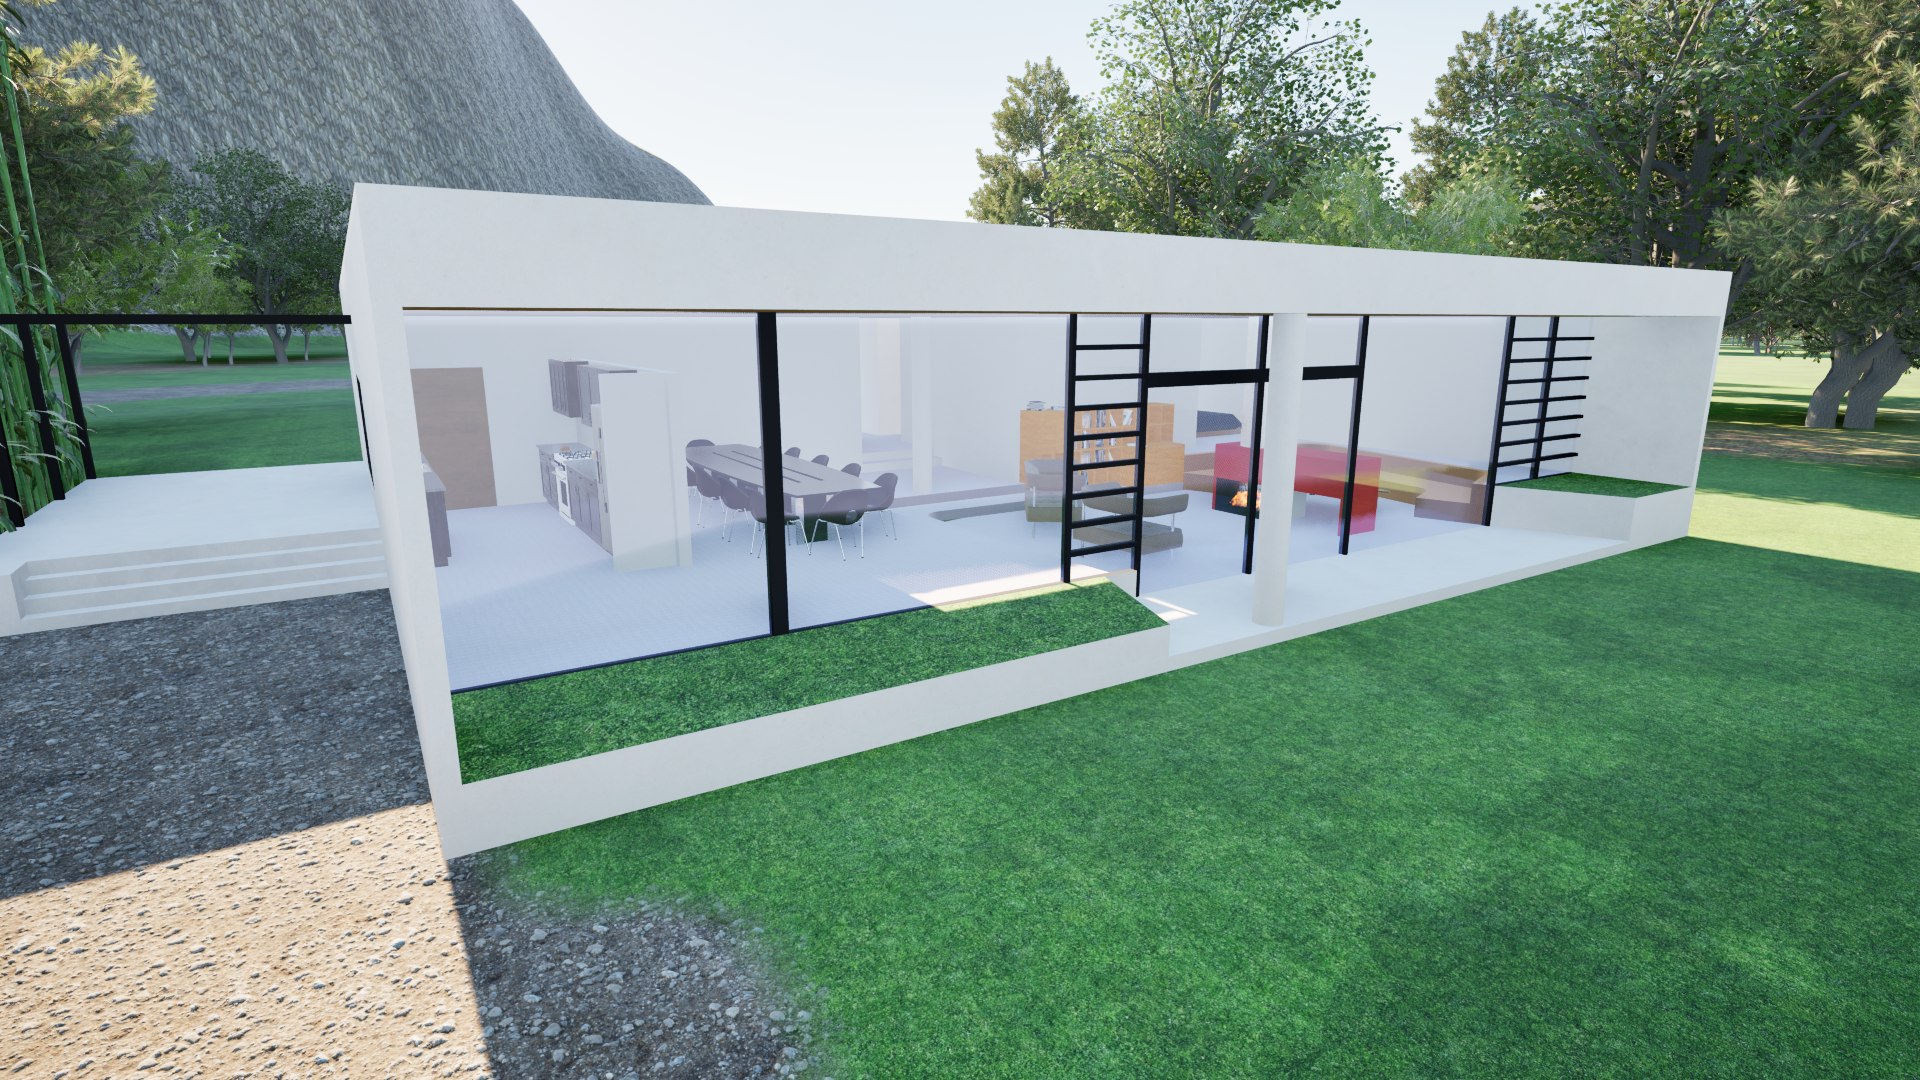
Exterior rendering of a modern single-storey home with full-height glazing and a landscaped lawnRESIDENTIAL VISUALIZATION 01 / 03   ↗

Study Case House #9 · Original house by Charles Eames and Eero Saarinen. 3D visualization by Guin-Duk Levesque.

GUIN-DUK LEVESQUESELECTED WORK / 2026

THE PORTFOLIO

Selected work(03)

From spatial studies to
the details that make them possible.

01

SECOND SEMESTER / 3D VISUALIZATION

3D Render of Study Case House #9

Second semester project — Made in SketchUp, rendered in Twinmotion.

3D visualization: Guin-Duk Levesque.
Original house: Charles Eames and Eero Saarinen.

8 VIEWS
02

SECOND SEMESTER / THE McKAY RESIDENCE

2 Storey, 1 Bedroom Home

Second semester project — Made in AutoCAD.

15 SHEETS
03

FIRST SEMESTER / THE COLES RESIDENCE

1 Storey, 1 Bedroom Lake Side Cottage

First semester project — Made by Hand.

13 SHEETS

BEHIND THE WORK

Guin-Duk
Levesque.

Exploring the relationship between the spaces we imagine and the drawings that bring them to life.

This collection brings together residential visualization and architectural coursework, including the McKay and Coles residence drawing sets.

Across rendered spaces, plans, and construction details, the work explores both the experience of a home and the technical thinking behind it.

THE TOOLKIT

Digital tools

Drafting, modelling & presentation.

AutoCAD
Revit
SketchUp
Twinmotion
Fusion 360
Microsoft Office

LET’S CONNECT

Good ideas start
with a conversation.

Have a question about the work or an opportunity to share? Leave a message.

Your message is sent via FormSubmit. A verification step may follow.

Project image

Open full image ↗